

Detached Villa for sale in Estepona Centro


Ref.: R4594306
Type: House
Beds: 5 | Baths: 4 | Built: 200m²
Description
MAGNIFICENT DETACHED VILLA WITH BEAUTIFUL SEA VIEWS! Located in a URBANIZATION ON THE BEACHFRONT LINE, ONLY 2 MIN FROM THE BEACH ON FOOT AND 7 MIN BY CAR FROM THE HISTORIC CENTER OF ESTEPONA. It is very well connected on foot through the beautiful coastal path and is close to supermarkets, schools and the new High Resolution Hospital of Estepona. It has a large garden area and spacious terraces with beautiful panoramic sea views, in addition, the property is surrounded by gardens and houses with the attractive design style of the famous architect Aubrey Marcus David and has SOUTHERN ORIENTATION. The house is distributed over three floors. The main entrance to the plot leads to a porch where the entrance of the house, which has a living area on two levels that enjoy great light, beautiful views of the Mediterranean and direct access to the terrace bordering the garden and a large kitchen, on the top floor and the first floor are the bedrooms and bathrooms. The house was renovated a few years ago and has been well maintained. The urbanization is very well maintained and has artificial grass tennis courts, gardens, 6 communal swimming pools, and covered parking areas within the grounds. WE HIGHLY RECOMMEND YOUR VISIT!
Interested in this property?
We guide you through the entire purchase process, including legal and tax aspects.
Send us the form or contact us via WhatsApp
Description
MAGNIFICENT DETACHED VILLA WITH BEAUTIFUL SEA VIEWS! Located in a URBANIZATION ON THE BEACHFRONT LINE, ONLY 2 MIN FROM THE BEACH ON FOOT AND 7 MIN BY CAR FROM THE HISTORIC CENTER OF ESTEPONA. It is very well connected on foot through the beautiful coastal path and is close to supermarkets, schools and the new High Resolution Hospital of Estepona. It has a large garden area and spacious terraces with beautiful panoramic sea views, in addition, the property is surrounded by gardens and houses with the attractive design style of the famous architect Aubrey Marcus David and has SOUTHERN ORIENTATION. The house is distributed over three floors. The main entrance to the plot leads to a porch where the entrance of the house, which has a living area on two levels that enjoy great light, beautiful views of the Mediterranean and direct access to the terrace bordering the garden and a large kitchen, on the top floor and the first floor are the bedrooms and bathrooms. The house was renovated a few years ago and has been well maintained. The urbanization is very well maintained and has artificial grass tennis courts, gardens, 6 communal swimming pools, and covered parking areas within the grounds. WE HIGHLY RECOMMEND YOUR VISIT!
Features
Property Features
- Houses
- 5 bed
- 4 bath
- Land is 450
- Floor Area is 200
- Category - Golf
- Category - Holiday Homes
- Category - Investment
- Category - Resale
- Climate Control - Fireplace
- Condition - Good
- Features - Covered Terrace
- Features - Ensuite Bathroom
- Features - Fitted Wardrobes
- Features - Near Transport
- Features - Private Terrace
- Features - Solarium
- Features - Storage Room
- Features - Tennis Court
- Features - Utility Room
- Features - WiFi
- Furniture - Optional
- Garden - Communal
- Kitchen - Fully Fitted
- Orientation - South East
- Parking - Communal
- Parking - Covered
- Parking - Open
- Parking - Private
- Pool - Communal
- Security - Entry Phone
- Security - Gated Complex
- Setting - Beachside
- Setting - Close To Marina
- Setting - Close To Port
- Setting - Close To Schools
- Setting - Close To Sea
- Setting - Close To Shops
- Setting - Close To Town
- Setting - Front Line Beach Complex
- Setting - Urbanisation
- Utilities - Drinkable Water
- Utilities - Electricity
- Utilities - Solar water heating
- Utilities - Telephone
Similar Properties
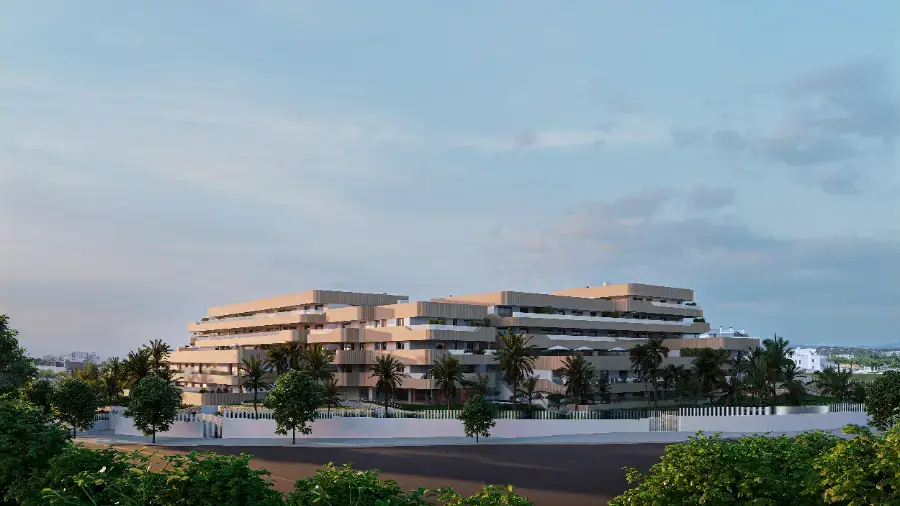
2 2 112.15m² 0m² 89.48m²
Spectacular flat with panoramic views of the sea. in Estepona
Ref.: MM2619
Beautiful views of the Mediterranean Sea from the terrace of your house, thanks to the layout of...
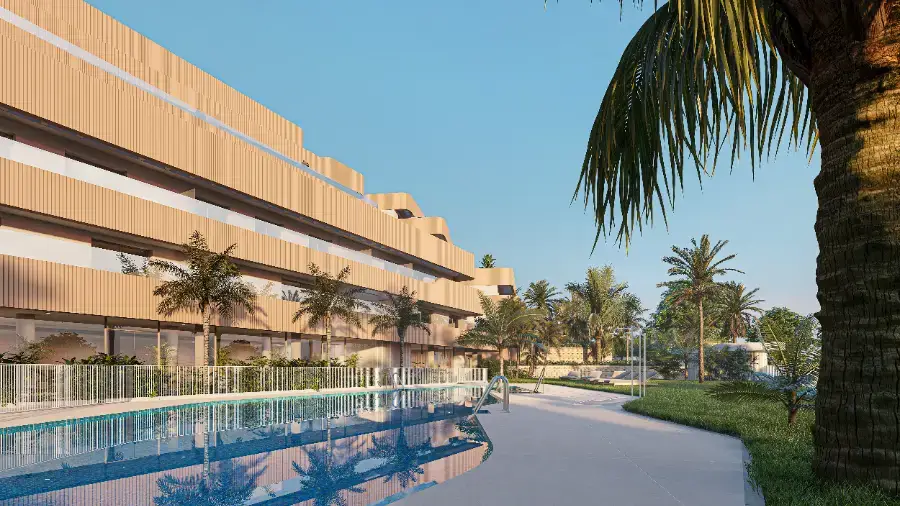
2 2 181.06m² 0m² 42.33m²
Spectacular flat with panoramic views of the sea. in Estepona
Ref.: MM2620
Beautiful views of the Mediterranean Sea from the terrace of your house, thanks to the layout of...

5 5 696m² 650m²
Detached Villa for sale in Estepona Centro
Ref.: R5138053
*Spacious Villa with Sea Views in Estepona / Seghers* Located in one of Estepona's most prestigious and...