Detached Villa for sale in Costalita


Ref.: R5506300
Type: House
Beds: 3 | Baths: 2 | Built: 100m²
Description
Beachfront Villa in Costalita/El Saladillo
Just 210 meters from the beach, in a quiet residential area of Estepona, lies this property offering a unique opportunity: to purchase a detached villa and carry out its renovation based on a pre-approved renovation plan. The area boasts good access and nearby amenities.
The sale includes the home in its current condition, It features three bedrooms and two bathrooms. as well as the permit and the basic renovation and expansion plans. The proposal envisions a contemporary home with more spacious interior areas and various spaces to enjoy the outdoors.
The project plans to add a story and renovate the layout. The ground floor will feature a bright, double-height living room, an open kitchen with direct access to the terrace, an entryway, a guest restroom, and one or two bedrooms. The upper floor will include two bedrooms with en-suite bathrooms; the master bedroom will feature a walk-in closet and a terrace with ocean views.
The proposal also includes a sun deck with ocean views—ideal for creating a relaxation area or setting up a barbecue—and a space designated for photovoltaic solar panels.
The garden will feature a heated pool with a thermal cover, a barbecue area, an outdoor shower, and two parking spaces. An attractive option for those looking to live near the beach.
Interested in this property?
We guide you through the entire purchase process, including legal and tax aspects.
Send us the form or contact us via WhatsApp
Description
Beachfront Villa in Costalita/El Saladillo
Just 210 meters from the beach, in a quiet residential area of Estepona, lies this property offering a unique opportunity: to purchase a detached villa and carry out its renovation based on a pre-approved renovation plan. The area boasts good access and nearby amenities.
The sale includes the home in its current condition, It features three bedrooms and two bathrooms. as well as the permit and the basic renovation and expansion plans. The proposal envisions a contemporary home with more spacious interior areas and various spaces to enjoy the outdoors.
The project plans to add a story and renovate the layout. The ground floor will feature a bright, double-height living room, an open kitchen with direct access to the terrace, an entryway, a guest restroom, and one or two bedrooms. The upper floor will include two bedrooms with en-suite bathrooms; the master bedroom will feature a walk-in closet and a terrace with ocean views.
The proposal also includes a sun deck with ocean views—ideal for creating a relaxation area or setting up a barbecue—and a space designated for photovoltaic solar panels.
The garden will feature a heated pool with a thermal cover, a barbecue area, an outdoor shower, and two parking spaces. An attractive option for those looking to live near the beach.
Features
Property Features
- Houses
- 3 bed
- 2 bath
- Land is 600
- Floor Area is 100
- Category - Beachfront
- Climate Control - Air Conditioning
- Climate Control - Cold A/C
- Climate Control - Hot A/C
- Features - Private Terrace
- Orientation - South
- Orientation - South West
- Orientation - West
- Parking - Private
- Setting - Beachside
- Setting - Close To Sea
Similar Properties
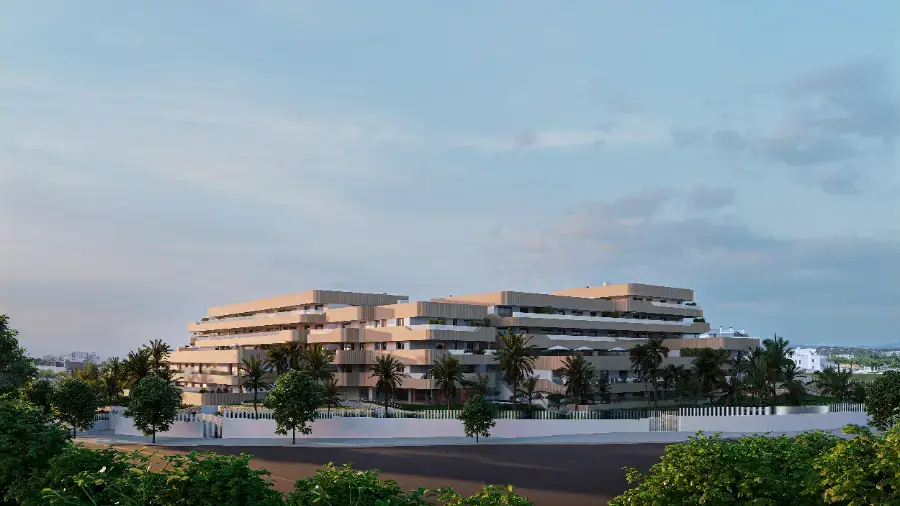
2 2 112.15m² 0m² 89.48m²
Spectacular flat with panoramic views of the sea. in Estepona
Ref.: MM2619
Beautiful views of the Mediterranean Sea from the terrace of your house, thanks to the layout of...
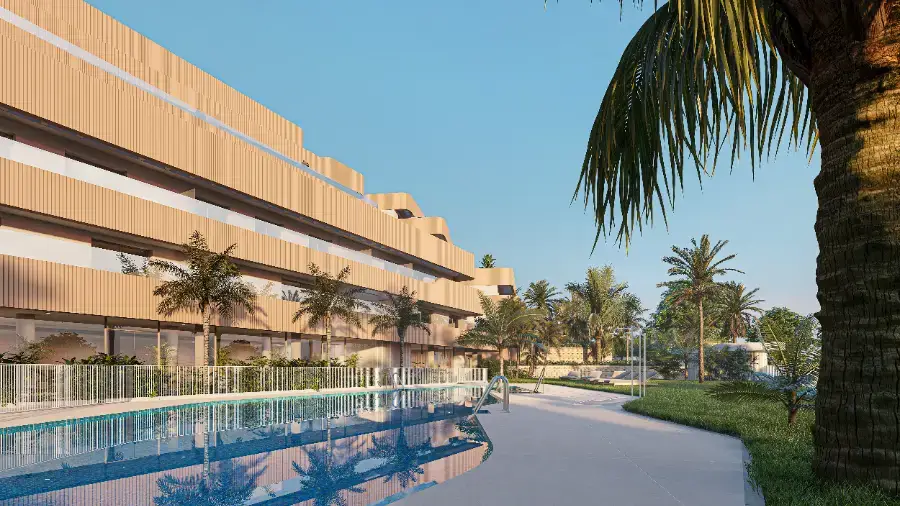
2 2 181.06m² 0m² 42.33m²
Spectacular flat with panoramic views of the sea. in Estepona
Ref.: MM2620
Beautiful views of the Mediterranean Sea from the terrace of your house, thanks to the layout of...

2 2 115m² 0m²
Middle Floor Apartment for sale in Estepona Centro
Ref.: R5352619
Middle Floor Apartment, Estepona, Costa del Sol. 2 Bedrooms, 2 Bathrooms, Built 115 m². Setting : Beachfront,...