

Detached Villa for sale in Finestrat


Ref.: U237784
Type: House
Beds: 7 | Baths: 7 | Built: 636m²
Description
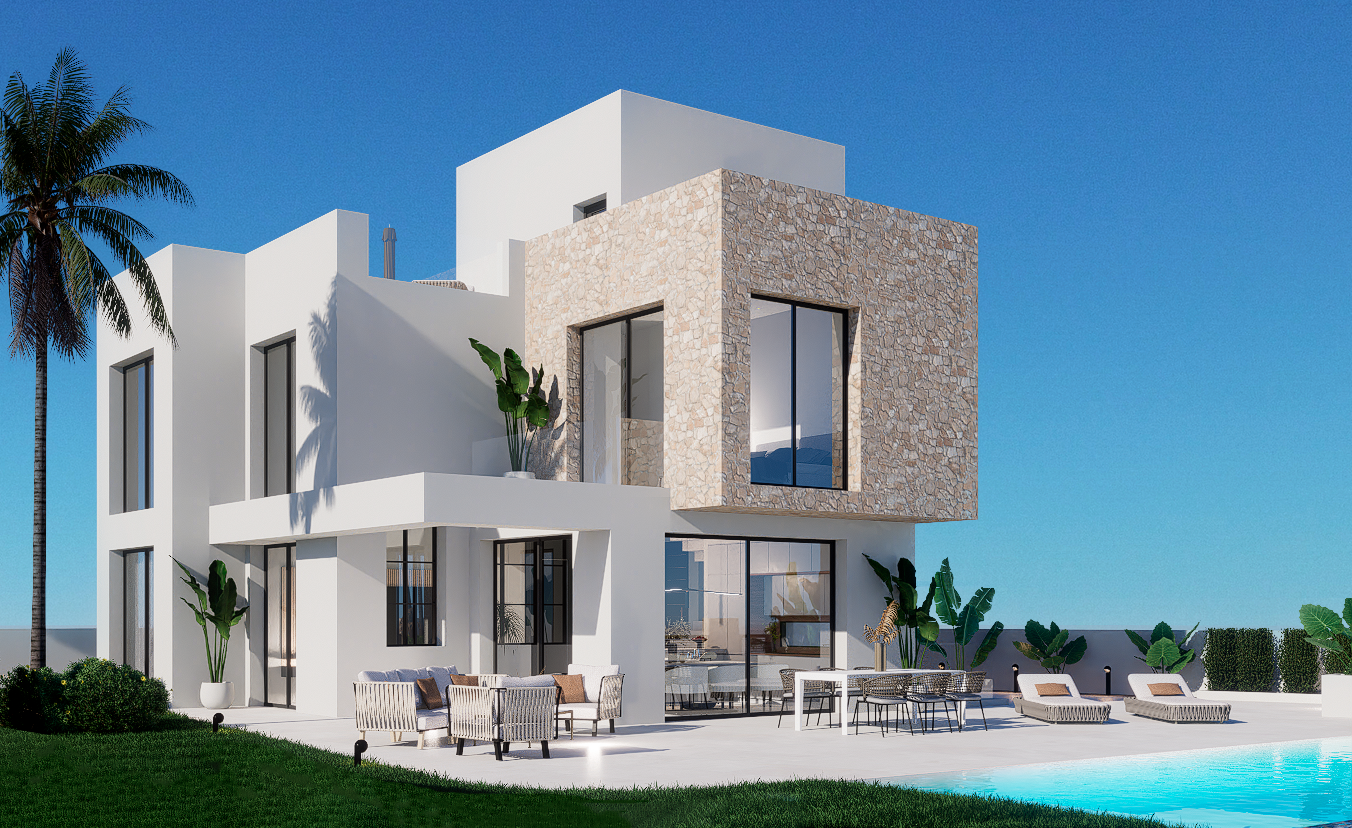
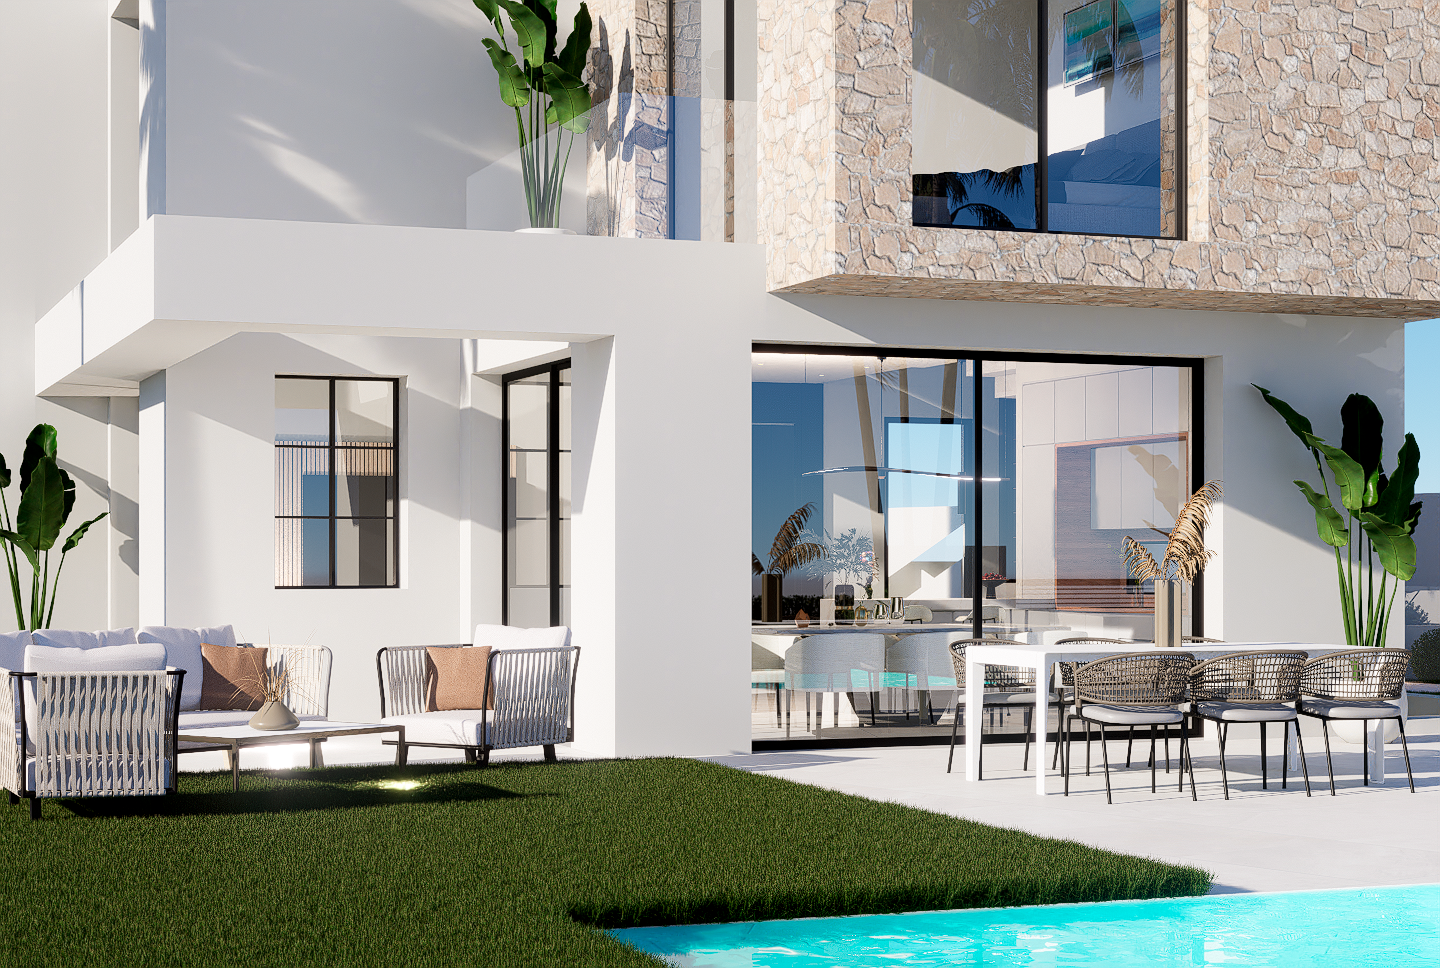
This project features materials and installations with the highest performance standards and exclusively designed finishes. The interior offers a sense of great spaciousness thanks to large windows and high ceilings. The ground floor boasts a clear ceiling height of 3 meters.
All installations are highly efficient. The ducted air conditioning system includes a heat pump, complemented by underfloor heating throughout the home, a ventilation system with air renewal, and a heat recovery system. The entire property features LED lighting, both indoors and outdoors.
The built area of the property exceeds 600 m2 on a plot of 638 m². The villa comprises 266 m² across the 2 floors above ground level. Additionally, there is a 350 m2 semi-basement level featuring an underground garage, a bedroom with an en-suite bathroom and a patio, 2 living rooms, an area designated for a sauna and Turkish bath, a laundry room, and several storage rooms. All 3 floors are connected by an elevator.
The projected home includes 7 bedrooms and 7 bathrooms. The villa features a semi-olympic outdoor swimming pool, 25 meters in length and over 100 m2.
Interested in this property?
We guide you through the entire purchase process, including legal and tax aspects.
Send us the form or contact us via WhatsApp
Description
This project features materials and installations with the highest performance standards and exclusively designed finishes. The interior offers a sense of great spaciousness thanks to large windows and high ceilings. The ground floor boasts a clear ceiling height of 3 meters.
All installations are highly efficient. The ducted air conditioning system includes a heat pump, complemented by underfloor heating throughout the home, a ventilation system with air renewal, and a heat recovery system. The entire property features LED lighting, both indoors and outdoors.
The built area of the property exceeds 600 m2 on a plot of 638 m². The villa comprises 266 m² across the 2 floors above ground level. Additionally, there is a 350 m2 semi-basement level featuring an underground garage, a bedroom with an en-suite bathroom and a patio, 2 living rooms, an area designated for a sauna and Turkish bath, a laundry room, and several storage rooms. All 3 floors are connected by an elevator.
The projected home includes 7 bedrooms and 7 bathrooms. The villa features a semi-olympic outdoor swimming pool, 25 meters in length and over 100 m2.
Features
Property Features
- Houses
- 7 bed
- 7 bath
- Land is 638
- Floor Area is 636
- Category - Luxury
- Category - New Development
- Climate Control - Cold A/C
- Climate Control - Hot A/C
- Climate Control - U/F Heating
- Condition - New Construction
- Features - Basement
- Features - Covered Terrace
- Features - Double Glazing
- Features - Ensuite Bathroom
- Features - Private Terrace
- Features - Sauna
- Features - Storage Room
- Features - Utility Room
- Garden - Landscaped
- Garden - Private
- Kitchen - Fully Fitted
- Kitchen - Kitchen-Lounge
- Orientation - South
- Parking - Covered
- Parking - Garage
- Parking - More Than One
- Parking - Private
- Parking - Underground
- Pool - Private
- Setting - Close To Forest
- Utilities - Electricity
- Views - Forest
- Views - Garden
- Views - Mountain
- Views - Panoramic
- Views - Pool
- Views - Sea
Similar Properties
4 4 330.11m² 575.74m²
Charming Villa with panoramic views in Finestrat
Ref.: MM2584
This Villa is located on a hillside offering panoramic views of the Mediterranean Sea and the charming...
4 4 330.11m² 571.53m²
Charming Villa with panoramic views in Finestrat
Ref.: MM2583
This Villa is located on a hillside offering panoramic views of the Mediterranean Sea and the charming...

3 3 145m² 450m²
Detached Villa for sale in Finestrat
Ref.: R4239994
Phase 5 is located 5 minutes from Benidorm, and 40 minutes from Alicante-Elche Airport, a new residential...